<-- style PDP --> 20 Connable Drive, Toronto - Att/Row/Twnhouse for sale for $2,695,000
  • sold
  • leased

20 Connable Drive

Toronto, Ontario, M5R 1Z8 - Casa Loma

$2,695,000$000000

  • Neighbourhood

    Casa Loma

  • Major Intersection

    St Clair & Bathurst

  • Listed Since: 39 day(s)

  • Last update: 8 day(s) ago

Overview

  • Property Type

    Att/Row/Twnhouse, 2-Storey

  • Bedrooms

    3 + 1

  • Bathrooms

    4

  • Basement

    W/O + Finished

  • Kitchen

    1

  • Total Parking

    3 (1 Attached Garage)

  • Lot Size

    26.84x150.67 (Feet)

  • Taxes

    $13,627.44 (2026)

  • Type

    Freehold

Property Description

Property description for 20 Connable Drive, Toronto

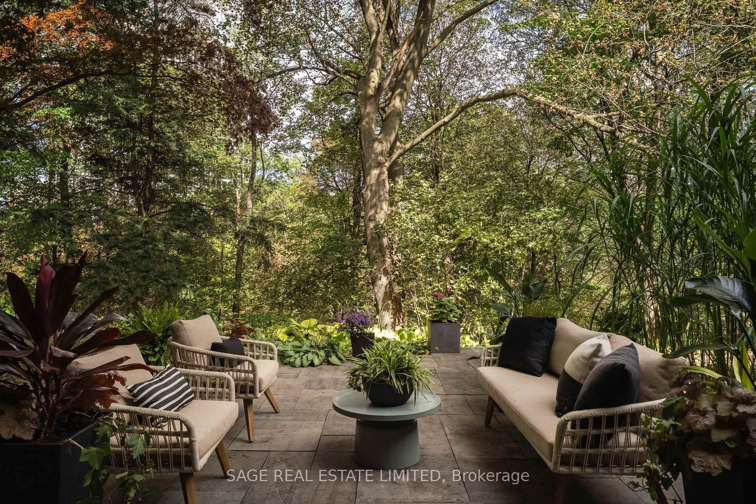
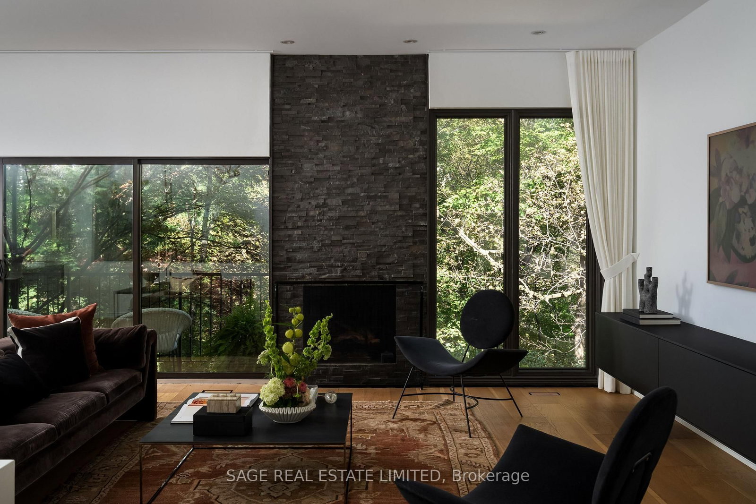
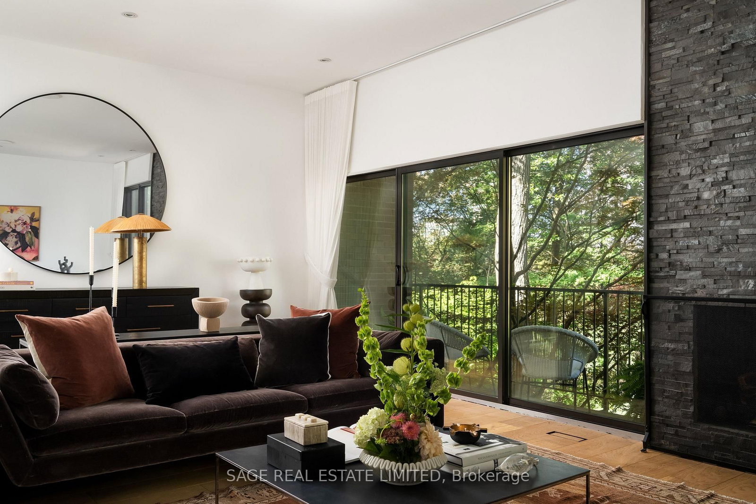
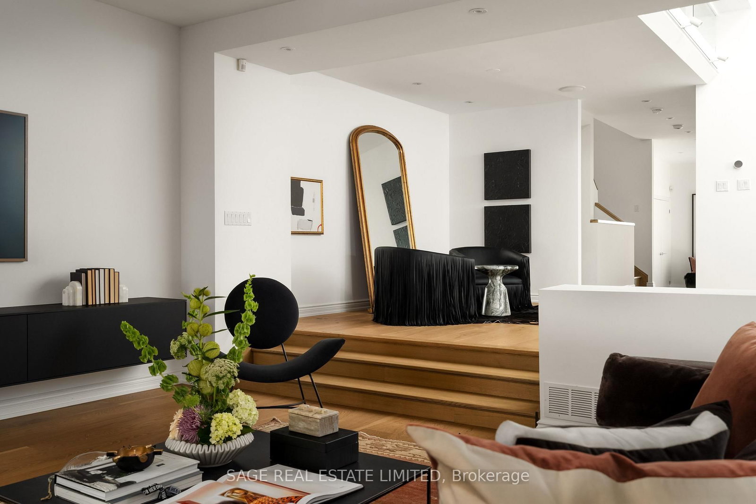
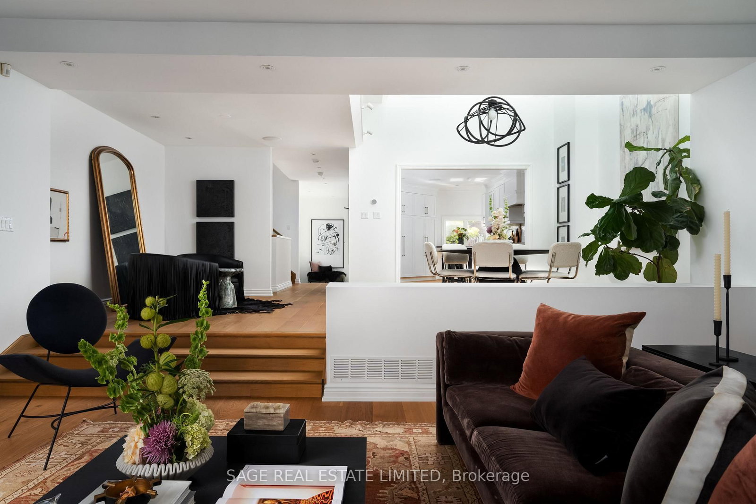
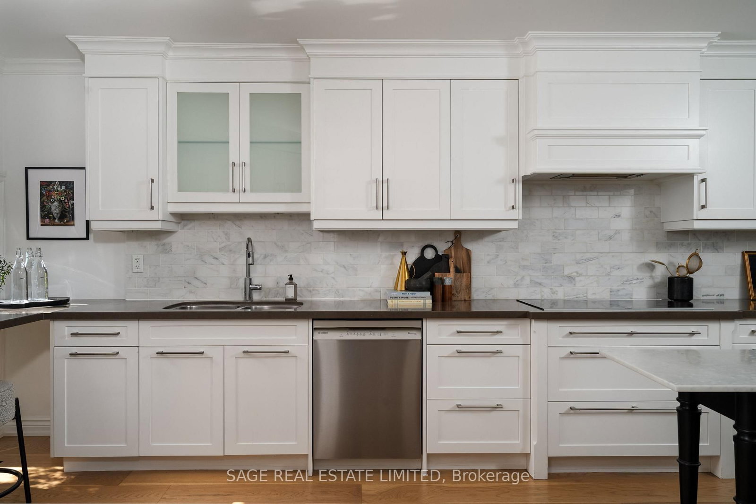
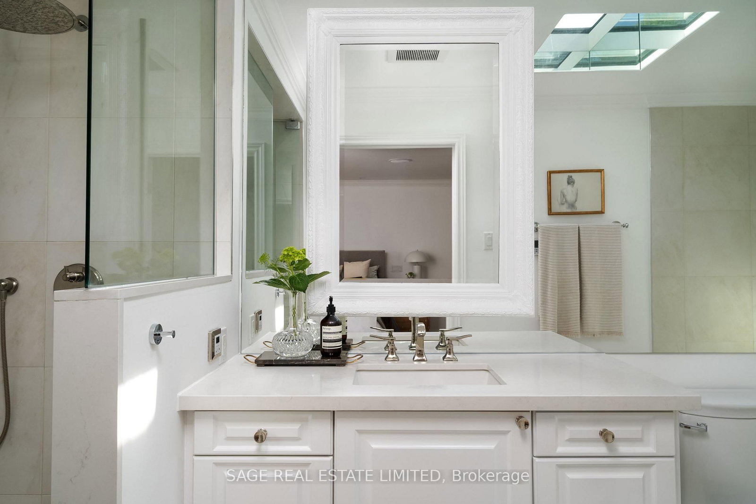
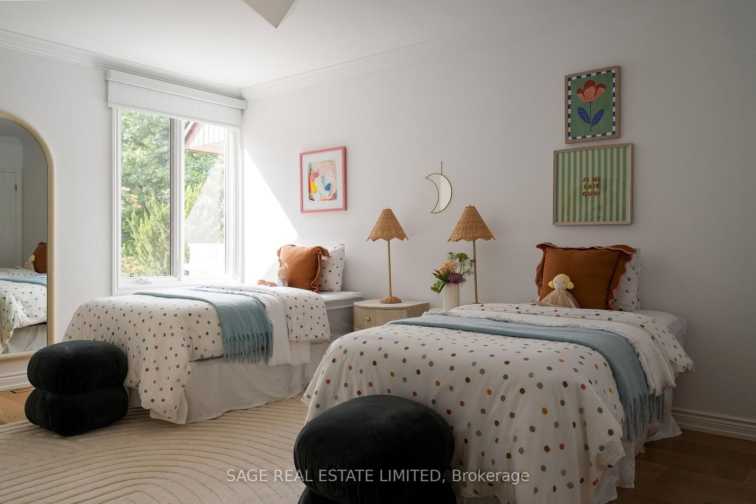
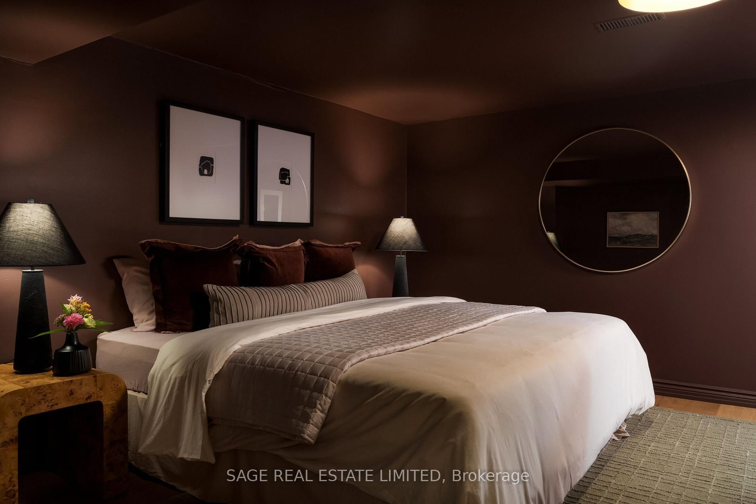
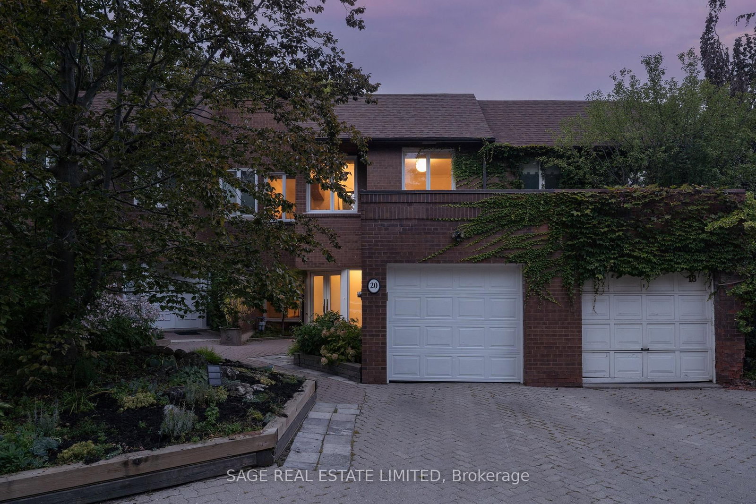
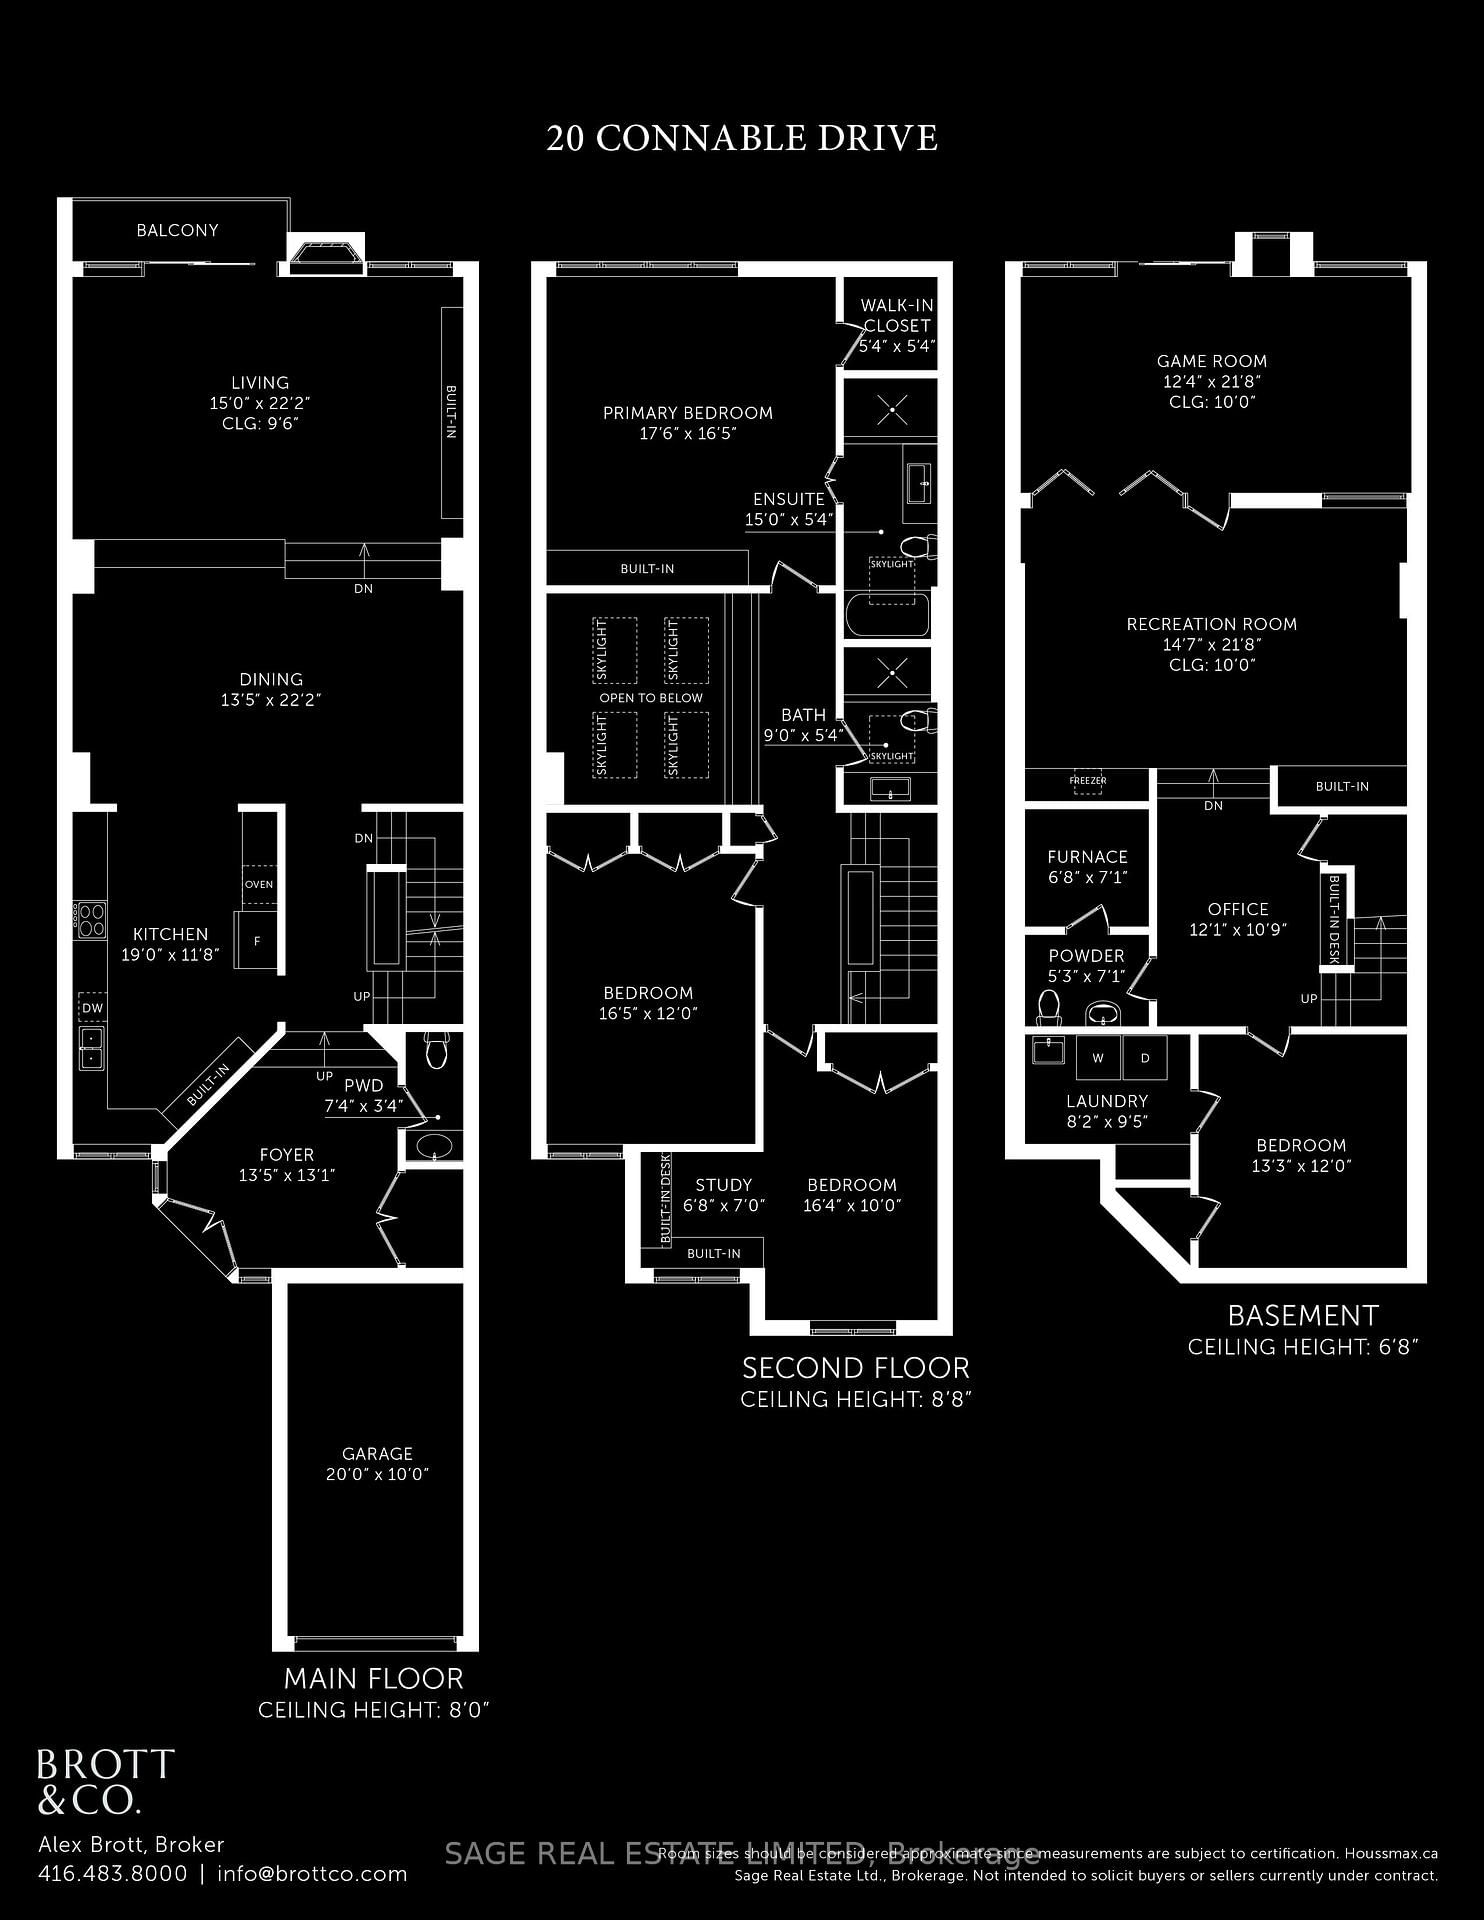
RAVINE ABOUT CONNABLE. Palatial proportions, ravine views and light, light, LIGHT. Tucked into a secret little Casa Loma enclave, 20 Connable is over 4,000 square feet of big, bright, wonderfully unexpected living that feels worlds away from the city (yet is somehow right in the middle of it). Inside things get seriously grand. Fabulous foyer with powder room, soaring double-height ceilings and skylights over the dining area, and an enormous sunken living room with a gas fireplace looking out through floor-to-ceiling glass at your backyard / gigantic urban forest. A big, renovated eat-in kitchen is equal parts beautiful and practical, made for cooking, entertaining and everyone hanging out in the kitchen anyway. Upstairs, three massive bedrooms include a grand primary suite with ensuite bath (separate steam shower!), walk-in closet and a wall of built-ins. Downstairs, the tall, finished lower level just keeps going with a huge rec room, extra bedroom, game room and walkout straight to a ground-level terrace. Four bathrooms. Almost unheard-of three-car parking. Ravine views. Over 4,000 square feet of living space. Enough natural light to turn your houseplant collection into a small jungle. And all of it tucked into Casa Loma, steps to St. Clair, the subway and some of the best of midtown Toronto.Come and get what we're ravine about!

Listed by SAGE REAL ESTATE LIMITED

  • MLS #

    C13838982

  • Sq. Ft

    3500-5000

  • Sq. Ft. Source

    MLS

  • Lot Irregularities

    n/a

  • Year Built

    Available Upon Request

  • Pool

    None

  • Drive

    Rt-Of-Way

  • Garage

    Attached, 1 spaces

  • Total Parking

    3

  • Family Room

    N

  • Den

    N

  • Exterior

    Brick

  • Fireplace

    Y

  • Roof

    Asphalt Shingle, Membrane

  • Foundation

    Block

  • Elevator

    n/a

  • Water View

    n/a

  • Laundry Level

    Lower

  • Heat

    Forced Air

  • A/C

    Central Air

  • Water

    Municipal

  • Water Supply

    n/a

  • Sewers

    Sewers

  • Central Vac

    N

  • Kitchen

    5.79 x 3.56 ft Main level

    hardwood floor, B/I Oven, Stainless Steel Appl

  • Dining

    4.09 x 6.76 ft Main level

    hardwood floor, O/Looks Living, Skylight

  • Living

    4.57 x 6.76 ft Main level

    Gas Fireplace, W/O To Balcony, Window Flr to Ceil

  • Primary

    5.33 x 5.0 ft 2nd level

    5 Pc Ensuite, W/I Closet, Window Flr to Ceil

  • 2nd Br

    5.0 x 3.66 ft 2nd level

    hardwood floor, Double Closet, Large Window

  • 3rd Br

    4.98 x 3.05 ft 2nd level

    B/I Desk, Large Closet, Large Window

  • 4th Br

    4.04 x 3.66 ft Lower level

    hardwood floor, Closet, Combined W/Laundry

  • Rec

    4.45 x 6.6 ft Lower level

    hardwood floor, B/I Bar, Sunken Room

  • Games

    3.76 x 6.6 ft Lower level

    Stone Floor, W/O To Patio, Window Flr to Ceil

  • MLS #

    C13838982

  • Sq. Ft

    3500-5000

  • Sq. Ft. Source

    MLS

  • Lot Irregularities

    n/a

  • Year Built

    Available Upon Request

  • Pool

    None

  • Drive

    Rt-Of-Way

  • Garage

    Attached, 1 spaces

  • Total Parking

    3

  • Family Room

    N

  • Den

    N

  • Exterior

    Brick

  • Fireplace

    Y

  • Roof

    Asphalt Shingle, Membrane

  • Foundation

    Block

  • Elevator

    n/a

  • Water View

    n/a

  • Laundry Level

    Lower

  • Heat

    Forced Air

  • A/C

    Central Air

  • Water

    Municipal

  • Water Supply

    n/a

  • Sewers

    Sewers

  • Central Vac

    N

  • Kitchen

    5.79 x 3.56 ft Main level

    hardwood floor, B/I Oven, Stainless Steel Appl

  • Dining

    4.09 x 6.76 ft Main level

    hardwood floor, O/Looks Living, Skylight

  • Living

    4.57 x 6.76 ft Main level

    Gas Fireplace, W/O To Balcony, Window Flr to Ceil

  • Primary

    5.33 x 5.0 ft 2nd level

    5 Pc Ensuite, W/I Closet, Window Flr to Ceil

  • 2nd Br

    5.0 x 3.66 ft 2nd level

    hardwood floor, Double Closet, Large Window

  • 3rd Br

    4.98 x 3.05 ft 2nd level

    B/I Desk, Large Closet, Large Window

  • 4th Br

    4.04 x 3.66 ft Lower level

    hardwood floor, Closet, Combined W/Laundry

  • Rec

    4.45 x 6.6 ft Lower level

    hardwood floor, B/I Bar, Sunken Room

  • Games

    3.76 x 6.6 ft Lower level

    Stone Floor, W/O To Patio, Window Flr to Ceil

Thinking of Selling?

Find Out Your Home’s Value in Today’s Market!

No Email or Signup is required to view your home estimate.

estimate your home value

Contact Manoj Kukreja

Sales Representative,
Century 21 People’s Choice Realty Inc.,
Brokerage
(647) 576 - 2100

Manoj profile avatar

Property History

Property history for 20 Connable Drive, Toronto

This property has been sold 2 times before. Create your free account to explore sold prices, detailed property history, and more insider data.

Sign In / Register

Estimated price

Date
Price
Change
2026-09-29
$2,643,670
5.03%

Mortgage Calculator

This data is for informational purposes only.

Mortgage Payment per month

Principal Amount

Interest

Total Payable

Amortization

Amortization

Closing Cost Calculator

This data is for informational purposes only.

Closing Cost Total for this property

Total Cash flow for purchasing this property

Down Payment(%)*
Additional information

Provincial Land Transfer Tax

Ontario Land Transfer Tax Rebate

Toronto Land Transfer Tax

Toronto Land Transfer Tax Rebate

PST on CMHC Insurance Premium

Lawyer Fees

$2,825

Government Registration Fee's

$164

Title Insurance

Closing Cost Total

Total Cash flow for purchasing this property

Provincial Land Transfer Tax

Ontario Land Transfer Tax Rebate

Toronto Land Transfer Tax

Toronto Land Transfer Tax Rebate

PST on CMHC Insurance Premium

Lawyer Fees

$2,825

Government Registarion Fee's

$164

Title Insurance

Down Payment(%)*

* A down payment of less than 20% is permitted only for first-time home buyers purchasing their principal residence. The minimum down payment required is 5% for the portion of the purchase price up to $500,000, and 10% for the portion between $500,000 and $1,500,000. For properties priced over $1,500,000, a minimum down payment of 20% is required.

Thinking of Selling?

Find Out Your Home’s Value in Today’s Market!

No Email or Signup is required to view your home estimate.

estimate your home value

Contact Manoj Kukreja

Sales Representative, Century 21 People’s Choice Realty Inc., Brokerage
(647) 576 - 2100

Manoj profile avatar

Recent Sold Listings in Casa Loma, Toronto

Popular Cities